Fixing a Pergola Bracket to a Brick Wall: 2026 Guide

Fixing a pergola bracket to a brick wall comes down to four moves: drill into the brick — never the mortar — with a masonry bit, anchor the bracket's wall plate with masonry fixings, bolt the timber beam into the bracket's socket, and seal every penetration against rain. On a sound wall in 2026, one bracket takes well under an hour once the beam is cut to length.
- Drill into brick, not mortar — mortar crumbles and lets anchors work loose.
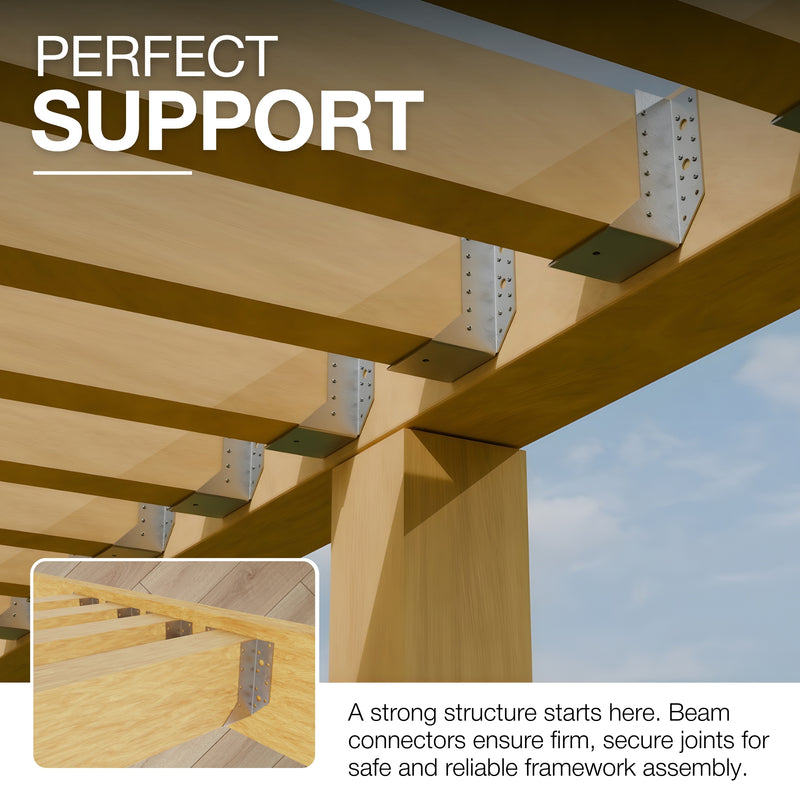
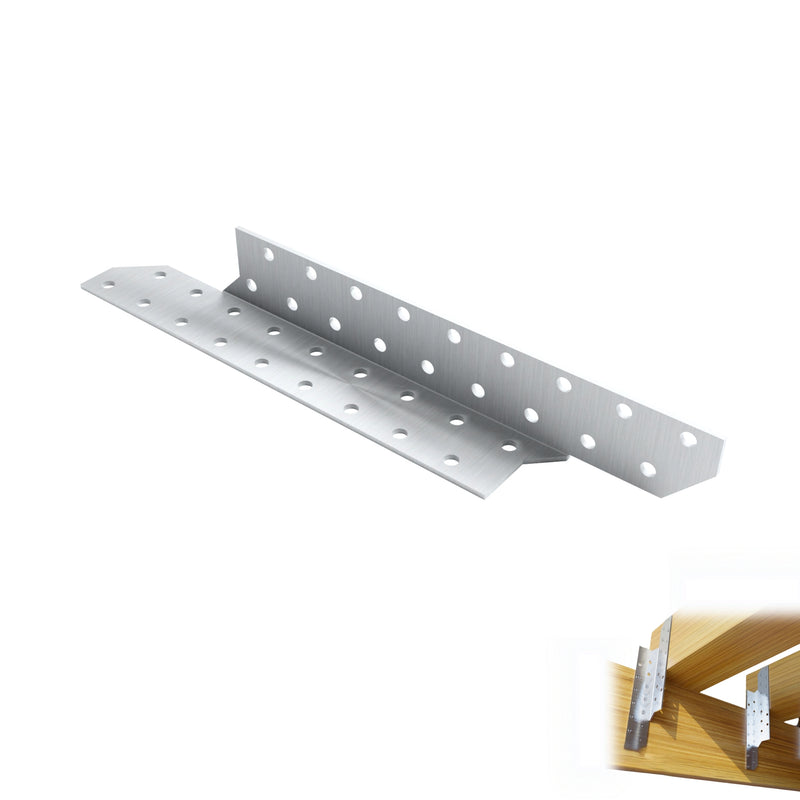
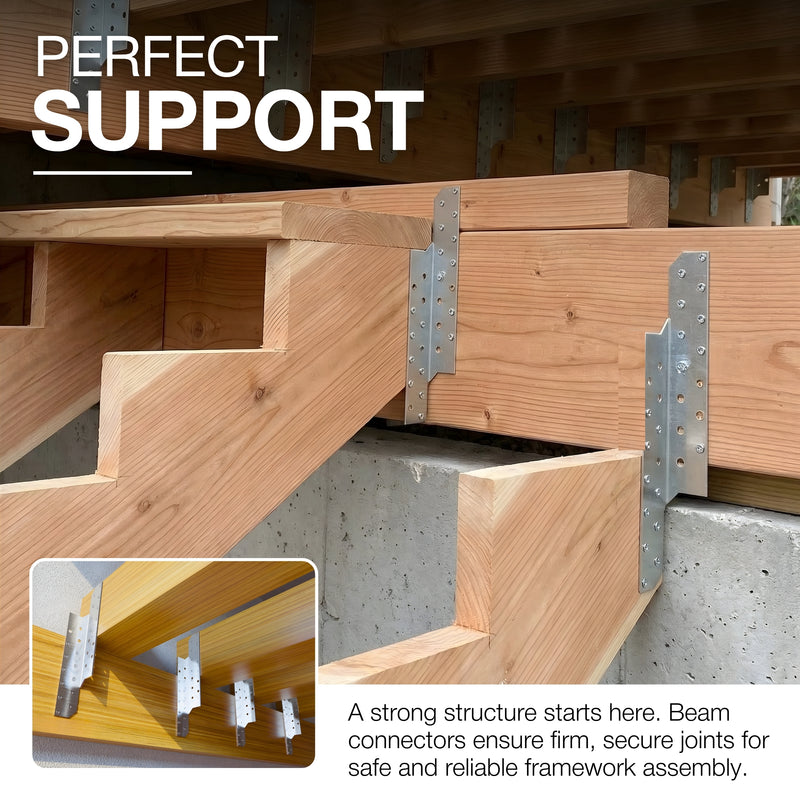
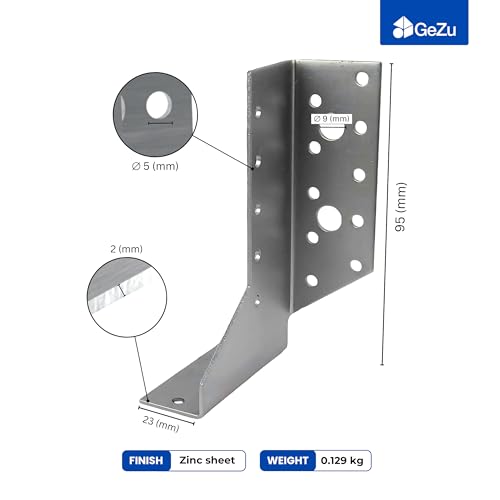
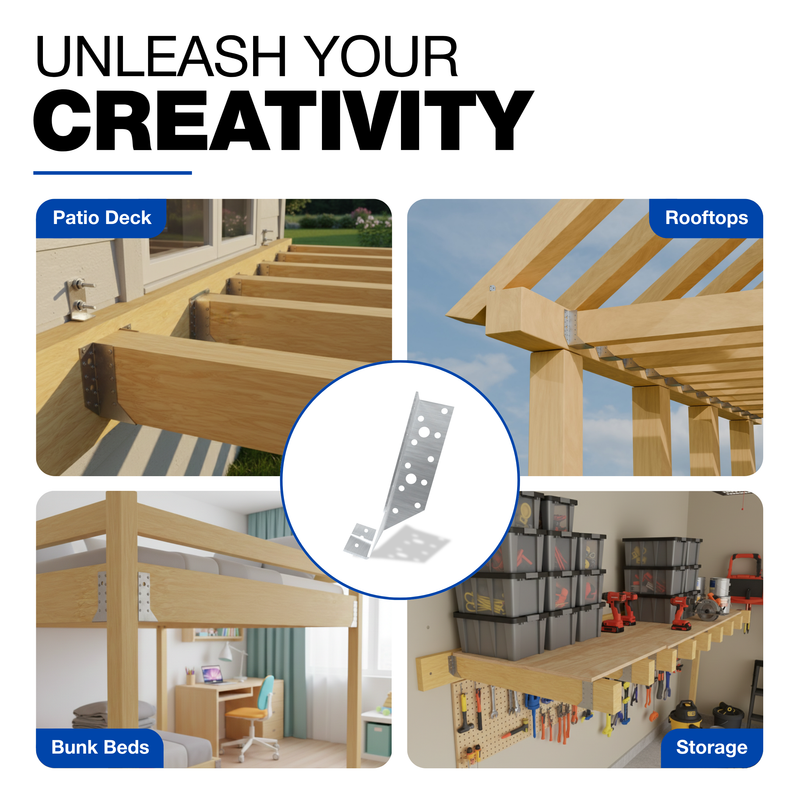
- Use an L-shape connector as the wall plate, then bolt the beam into its socket.
- Solid brick takes expansion anchors; hollow block needs chemical anchors or through-fixings.
- Seal every drilled hole with exterior sealant before winter rain gets in.
Why the wall side decides the whole pergola
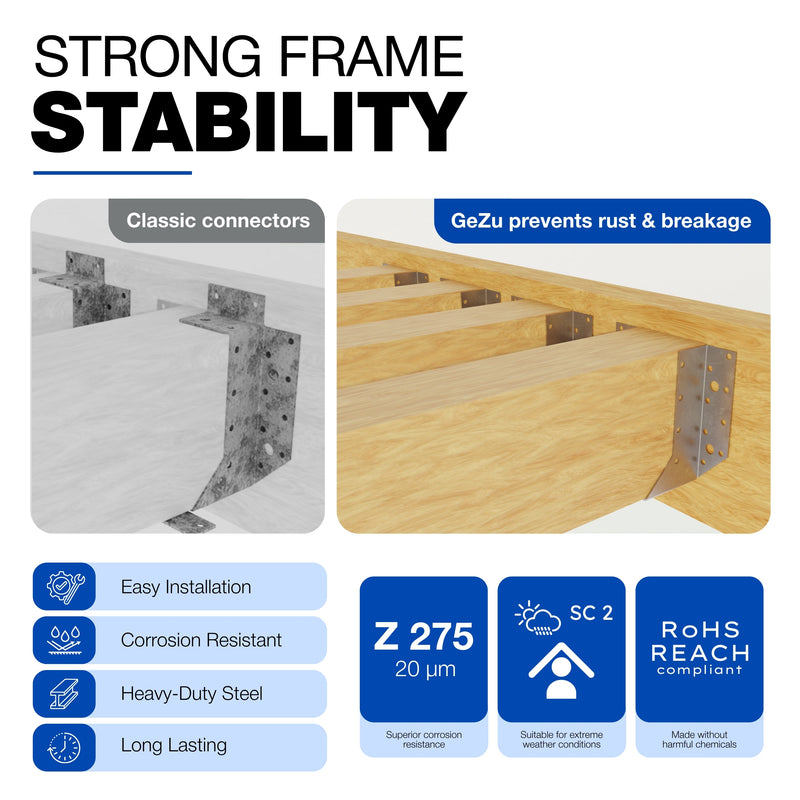
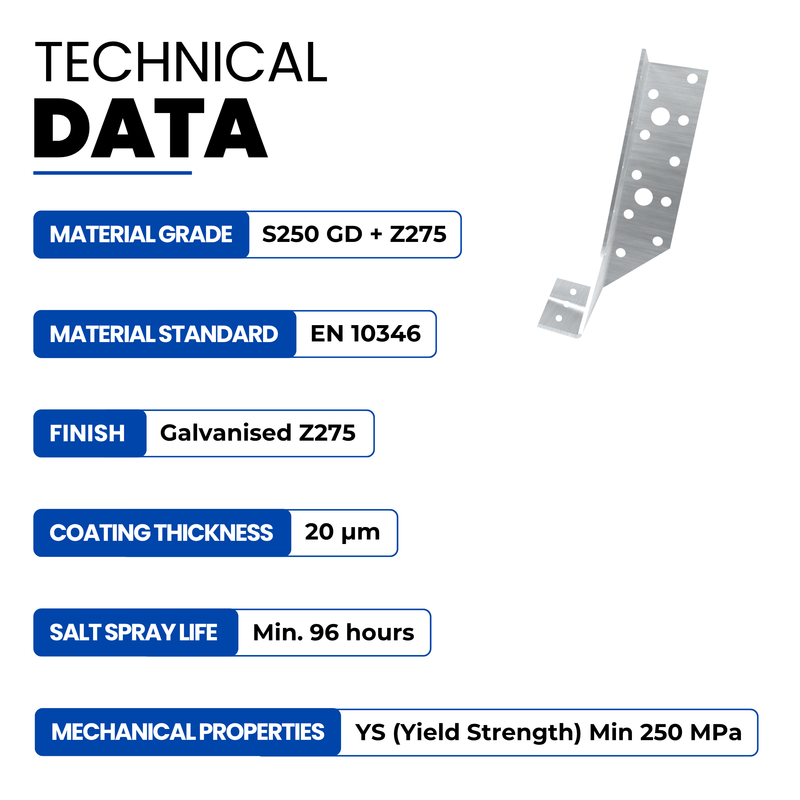
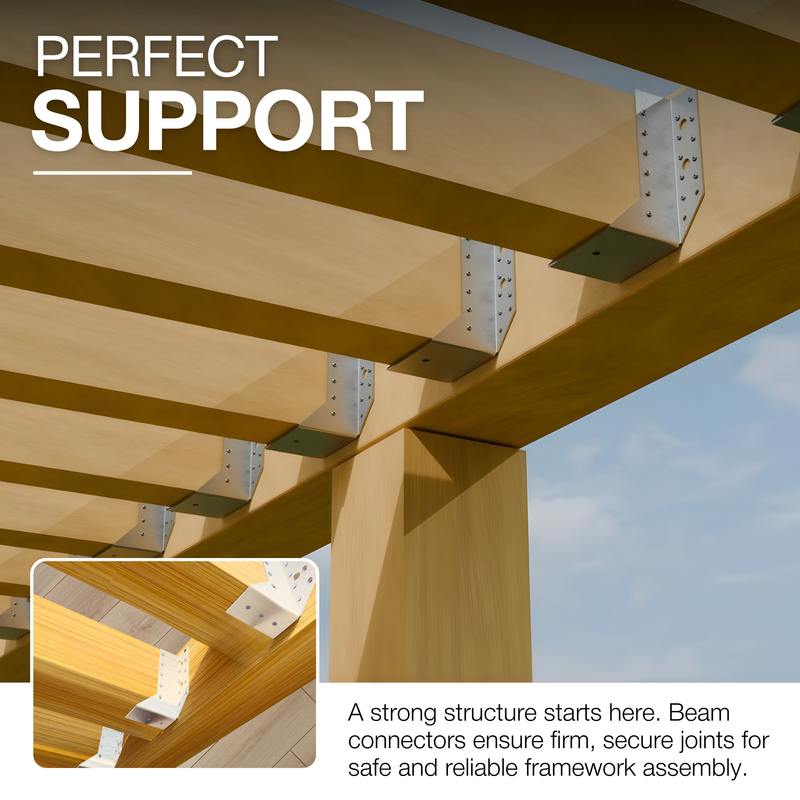
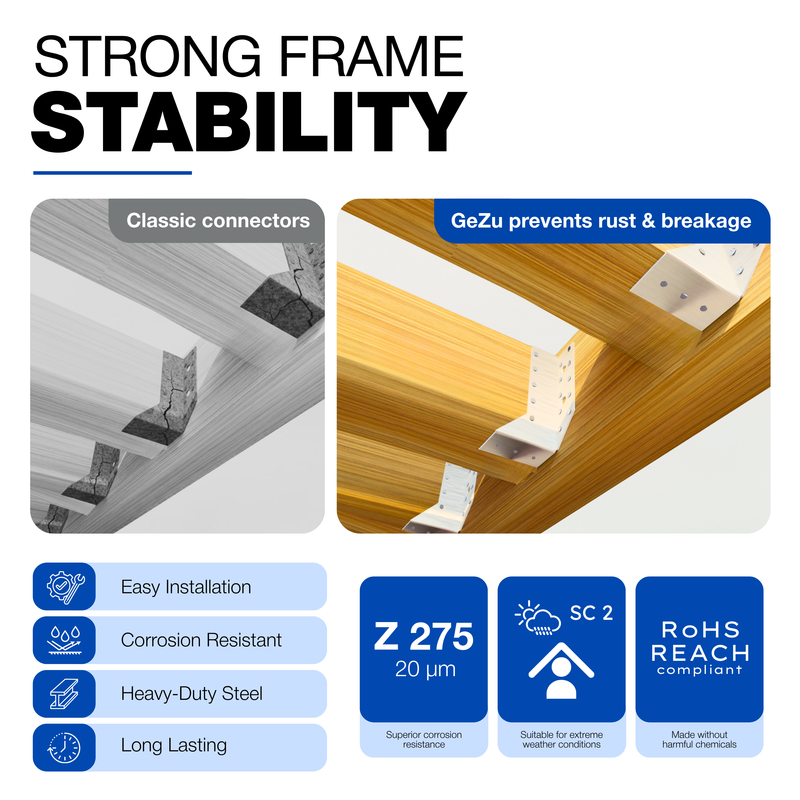
The weakest joint in most wall-mounted pergolas is not the steel bracket — it is the fixing between bracket and wall. A hot-dip galvanised connector will outlast the timber around it, but if the anchors sit in soft mortar or a hollow-block cavity, the whole lean-to frame can work loose within a season. Getting the wall side right costs little: the right bit, the right anchor and twenty extra minutes. The full build sequence on the post side is covered in the pergola wall brackets workflow.
How do you attach a pergola bracket to a brick wall?
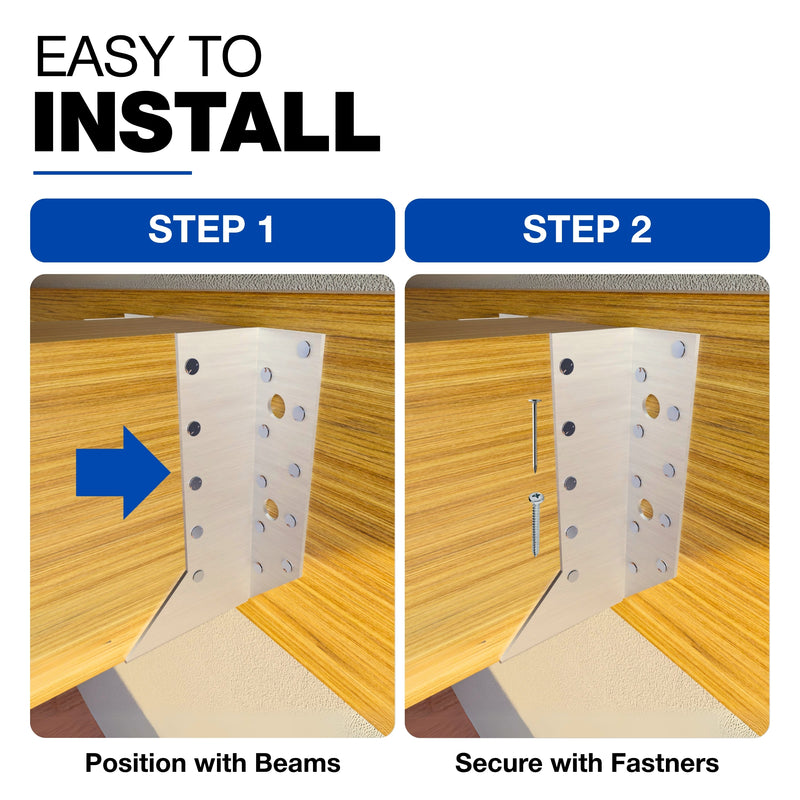
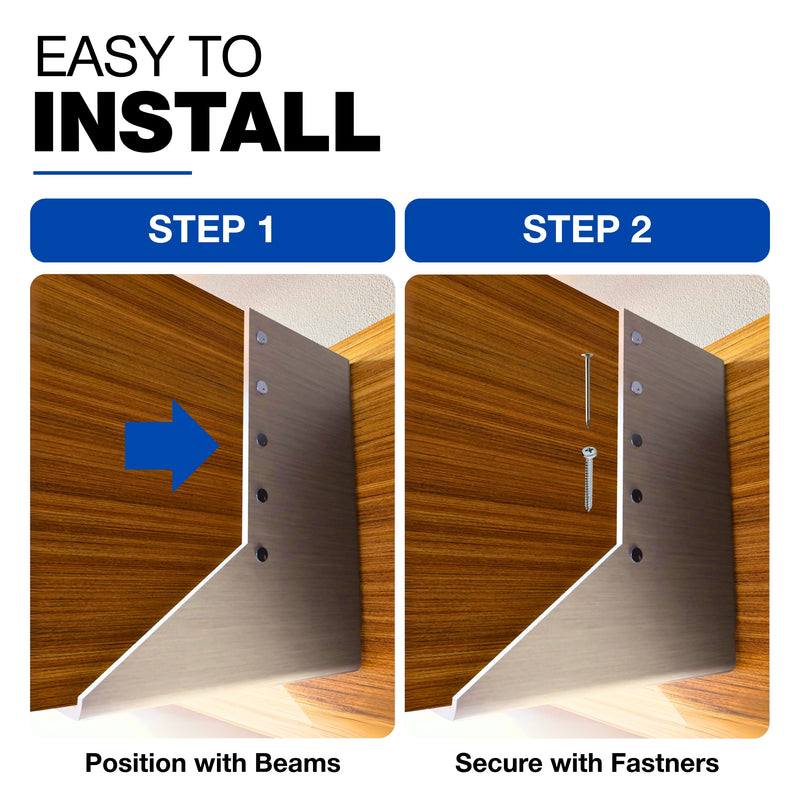
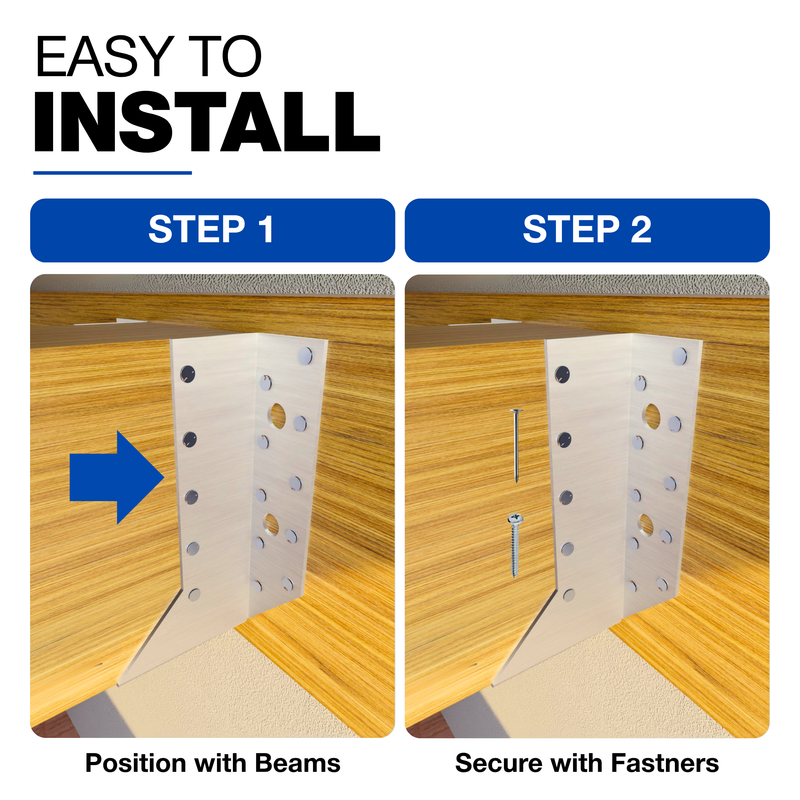
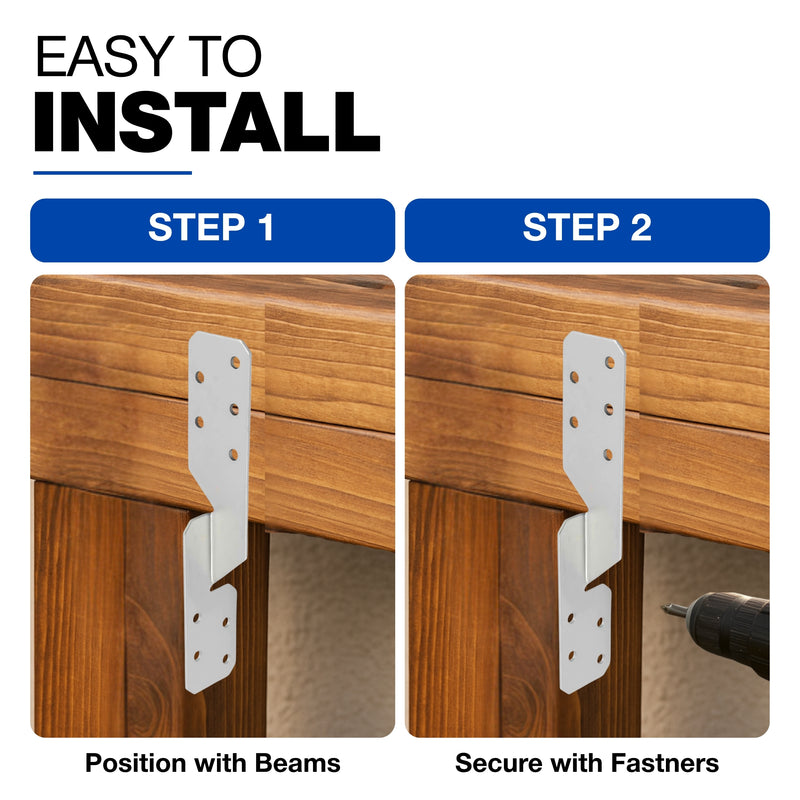
Work through these five steps for each bracket:
-
Mark the bracket against the beam line. Hold the beam at its finished height, level across its length, and mark the wall through the bracket's fixing holes. Check that every hole lands on a brick unit, not on the mortar joints between them.
-
Drill pilot holes with a masonry bit. Match the bit to the anchor diameter, drill to the anchor's full embedment depth plus about 10 mm for dust, and withdraw the bit occasionally to clear debris. Wear eye protection — brick dust flies.
-
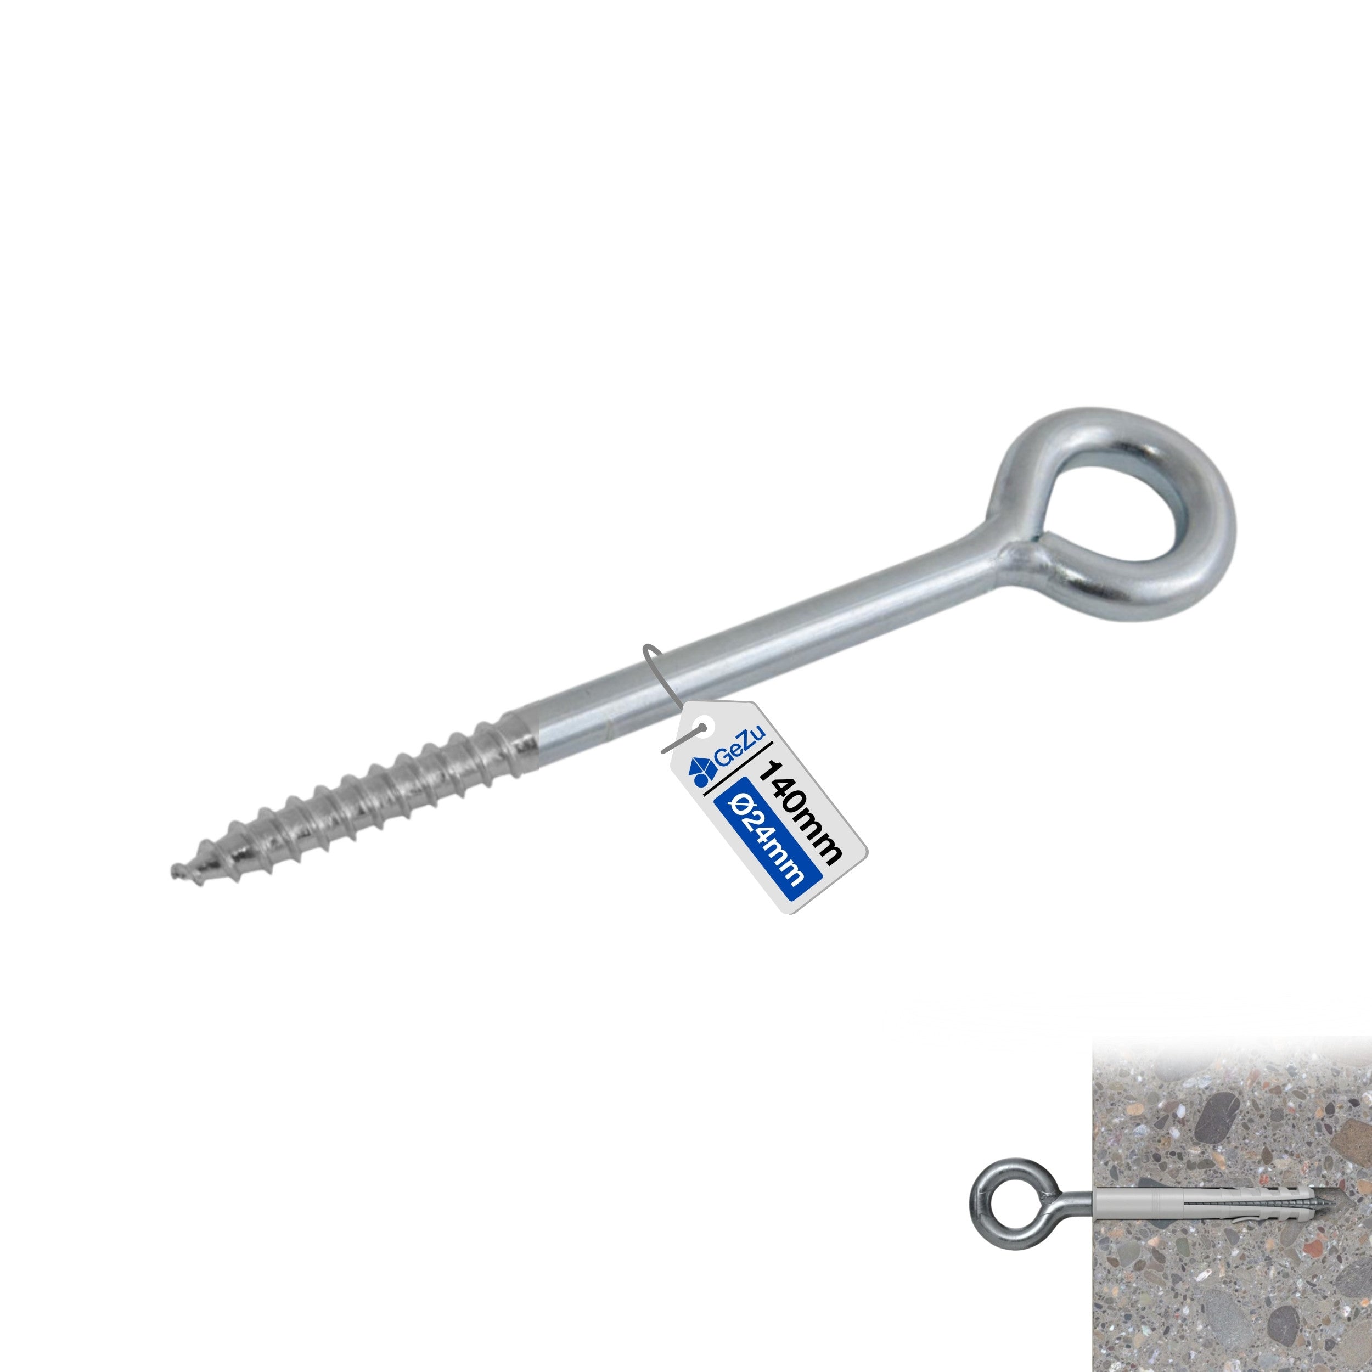
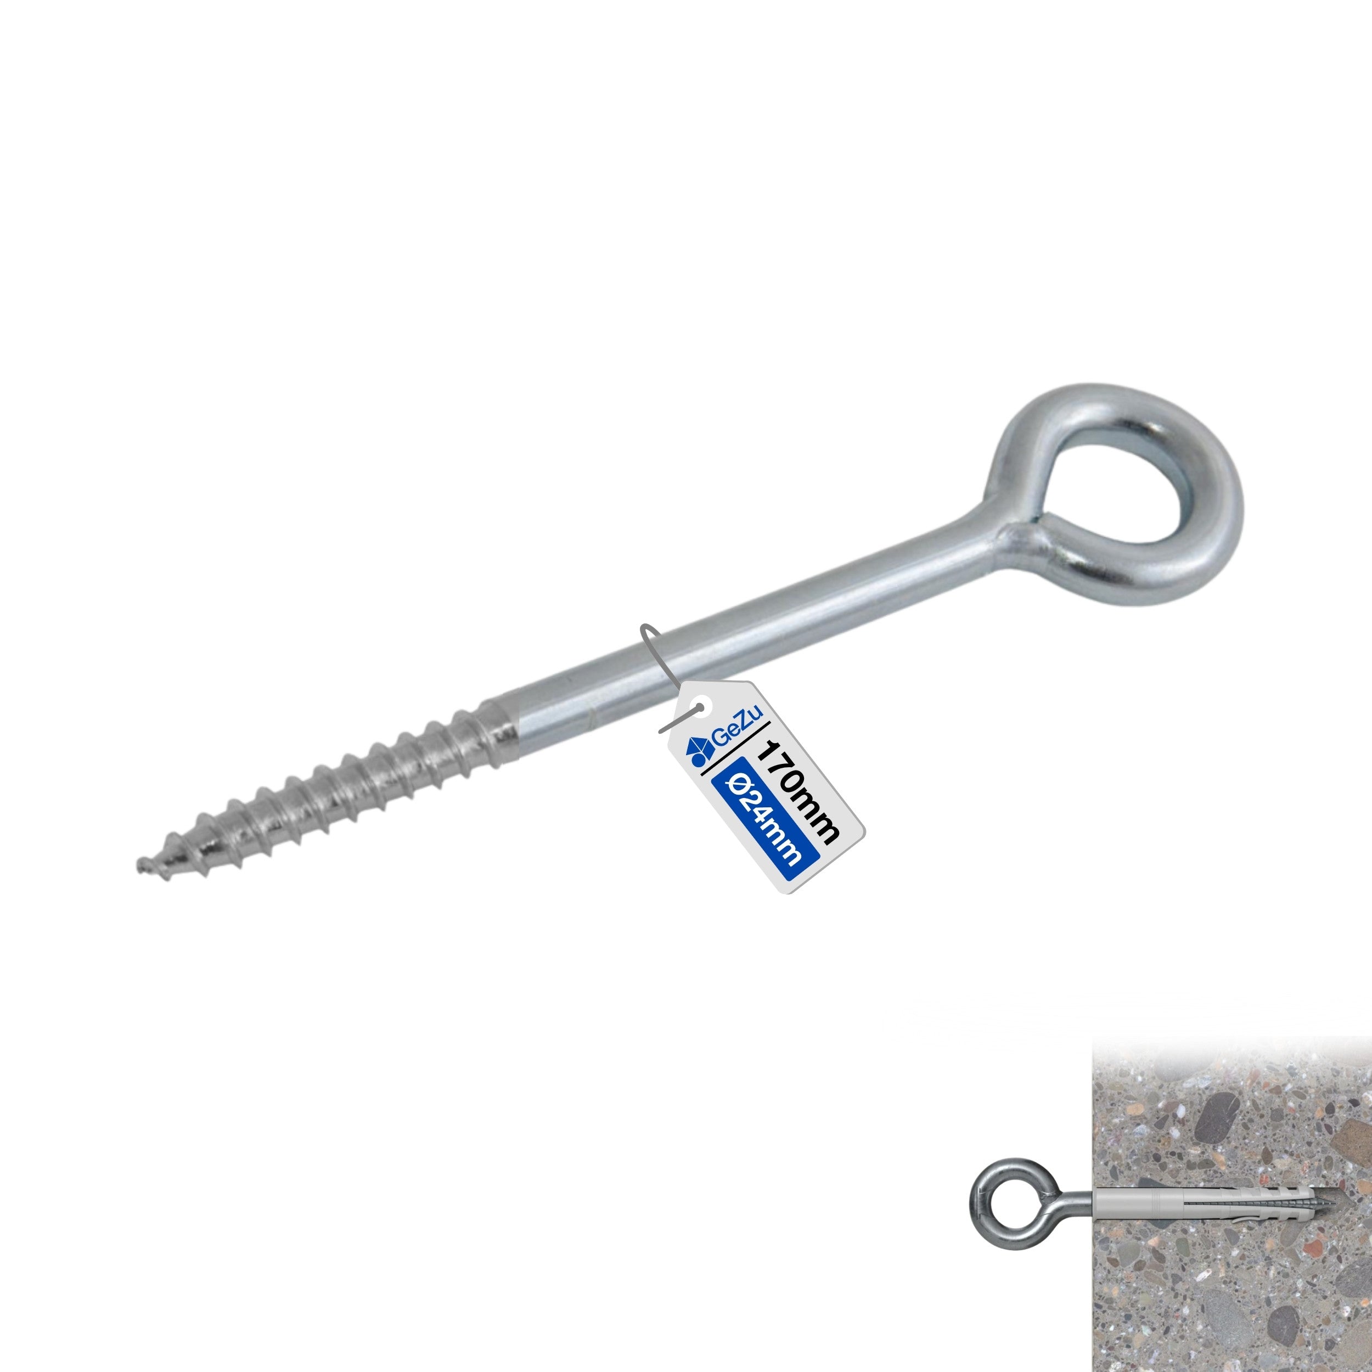
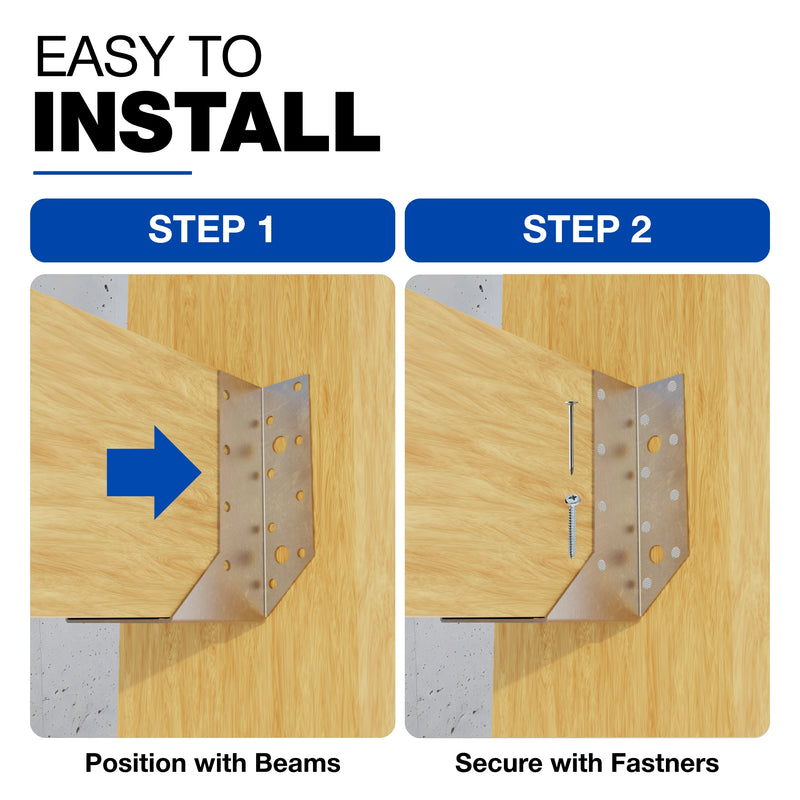
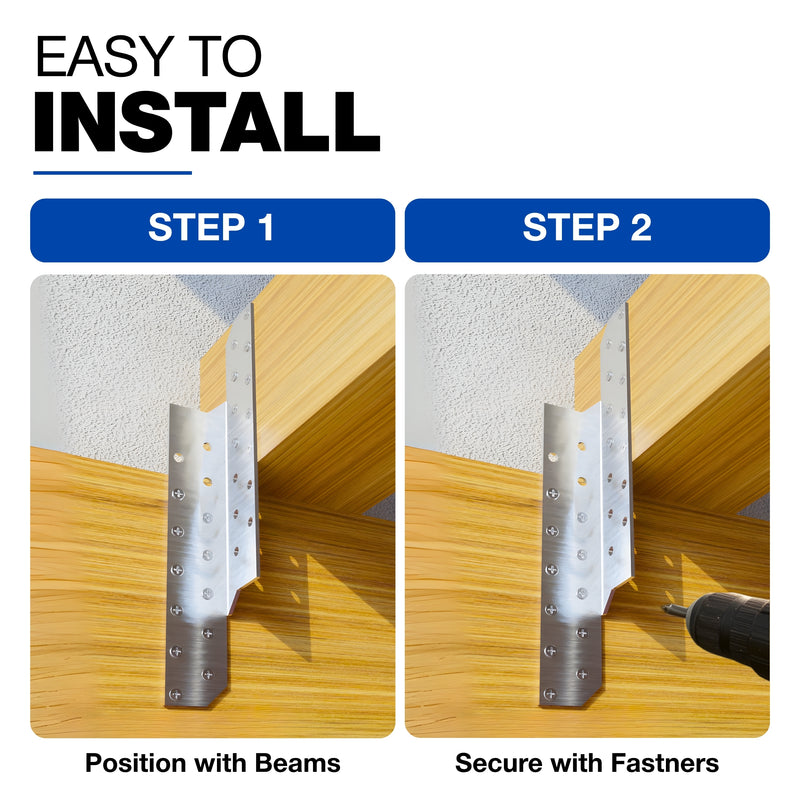
Fix the wall plate with masonry anchors. On solid brick, expansion anchors grip as the bolt is tightened. On hollow or perforated block, use chemical (resin) anchors or through-fixings that clamp the whole wall thickness instead.
-
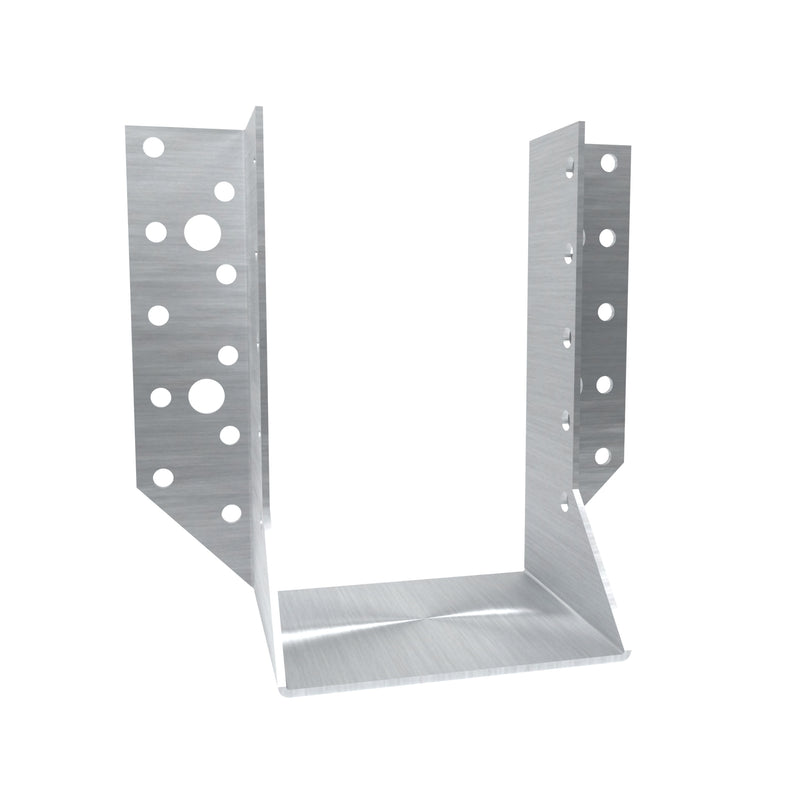
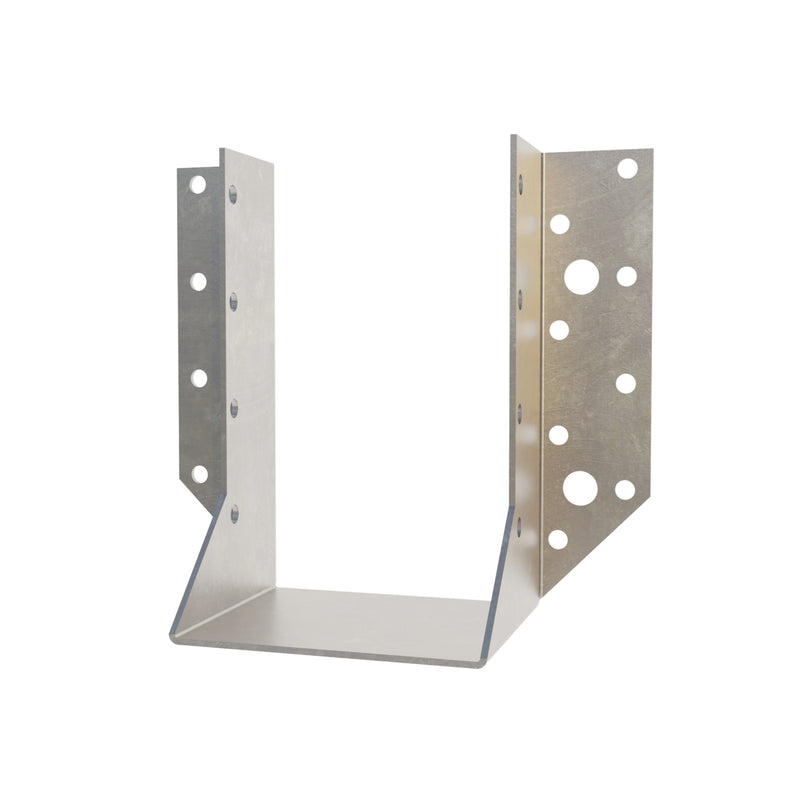
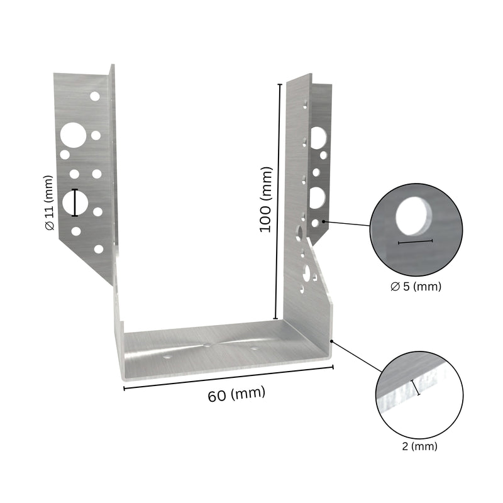
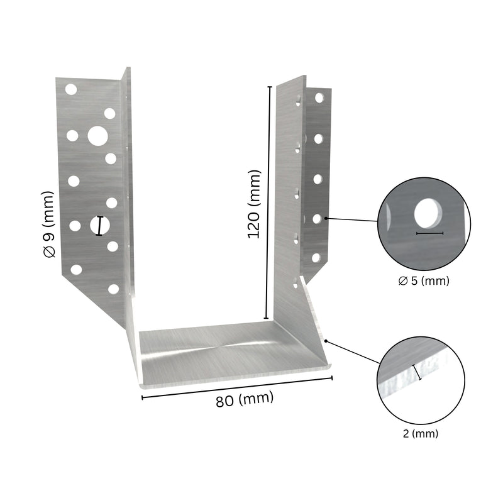
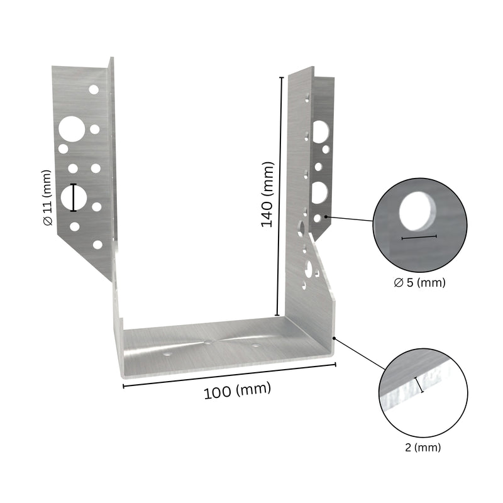
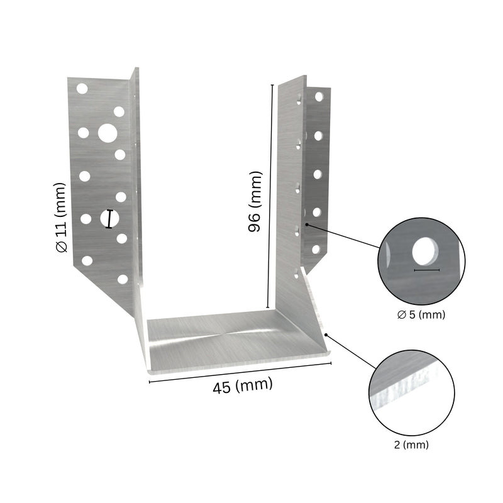
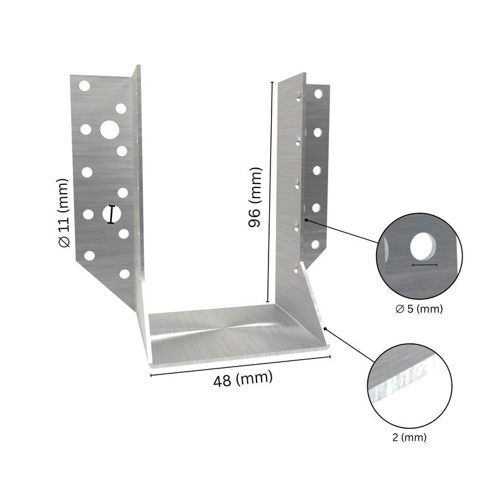
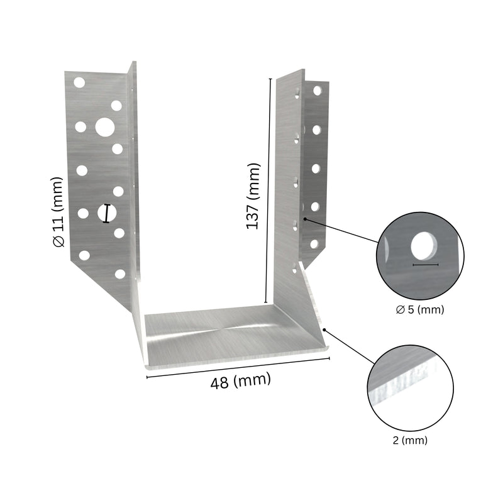
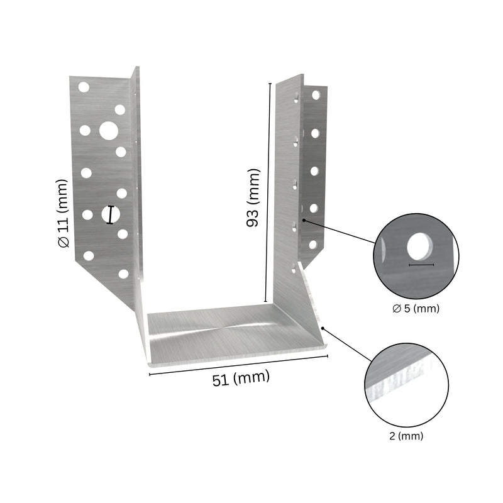
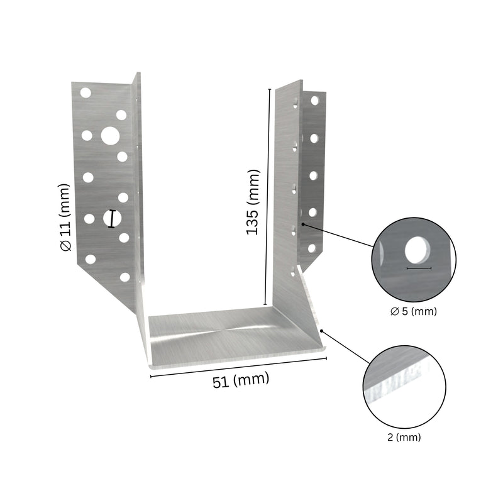
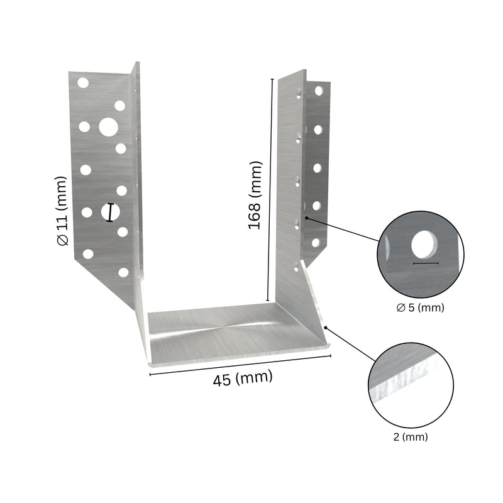
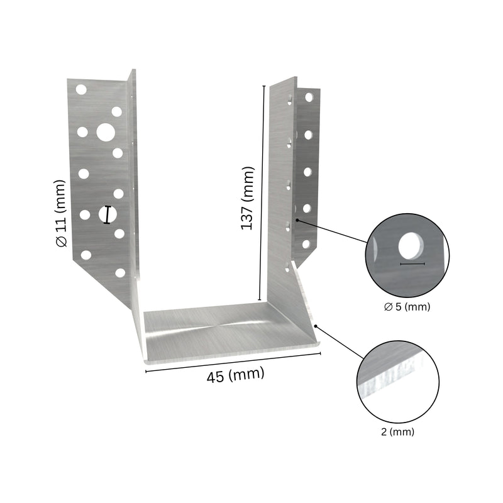
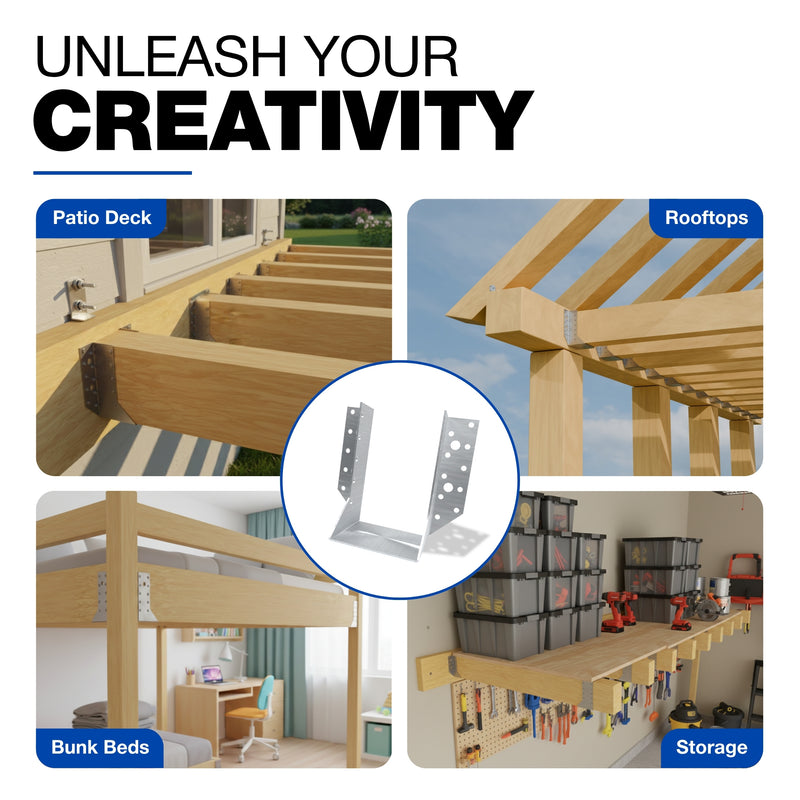
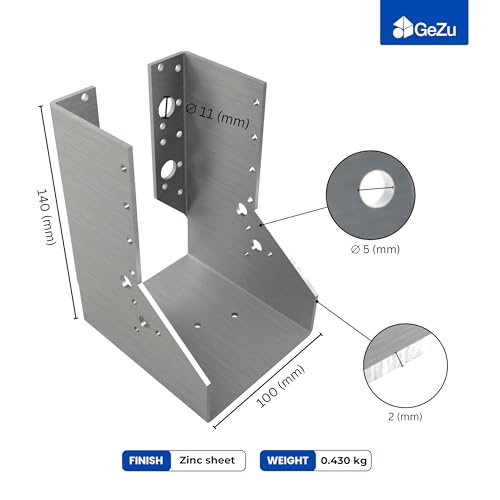
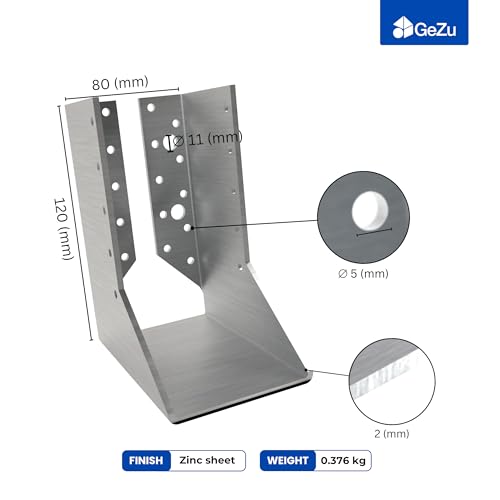
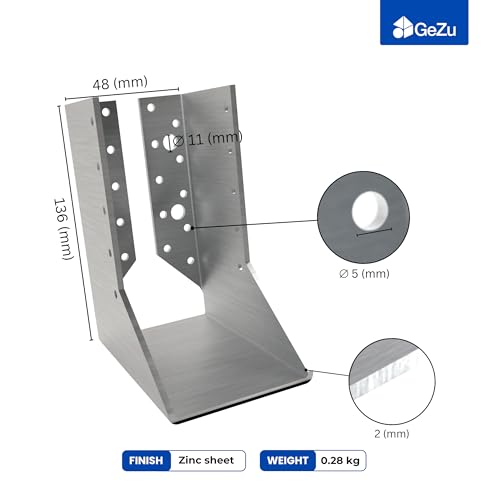
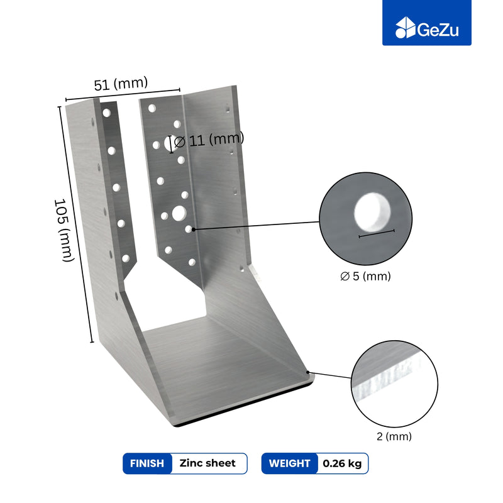
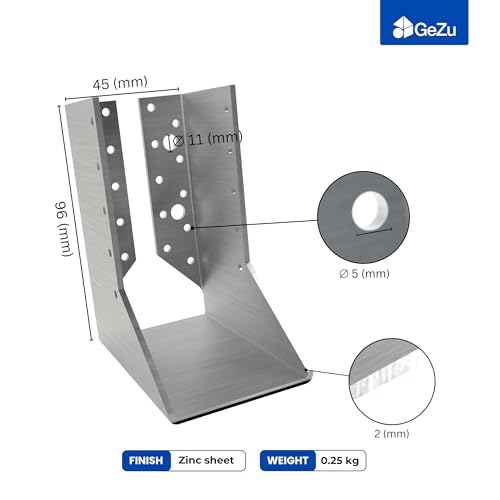
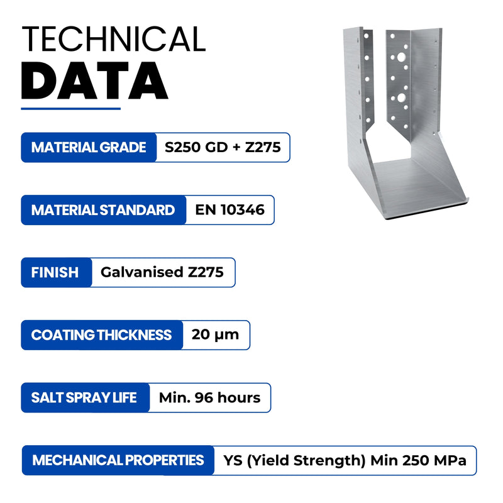
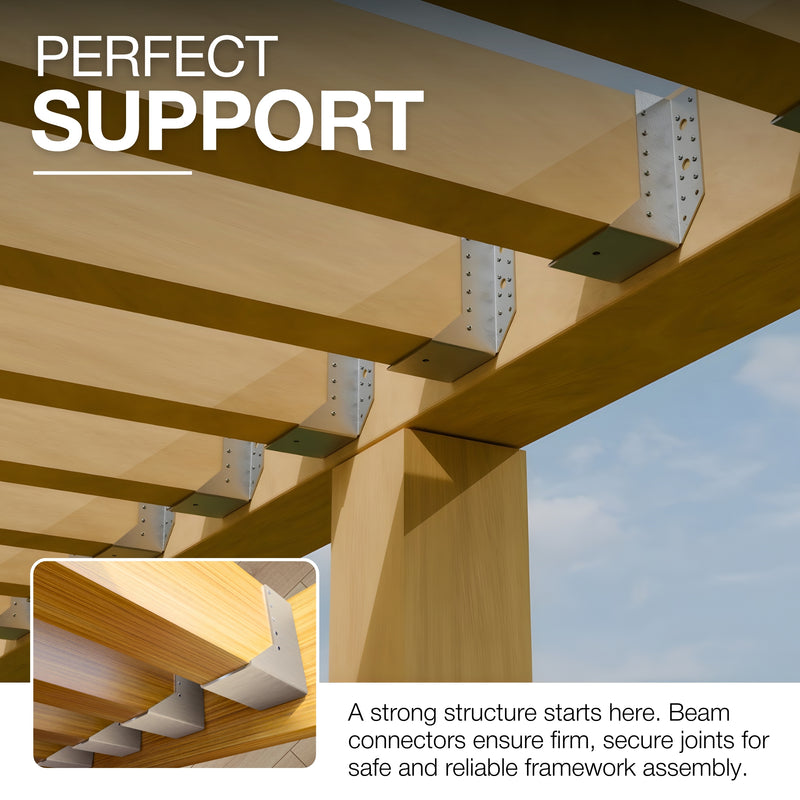
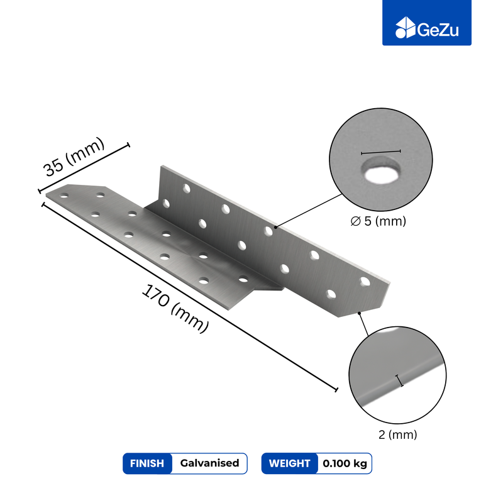
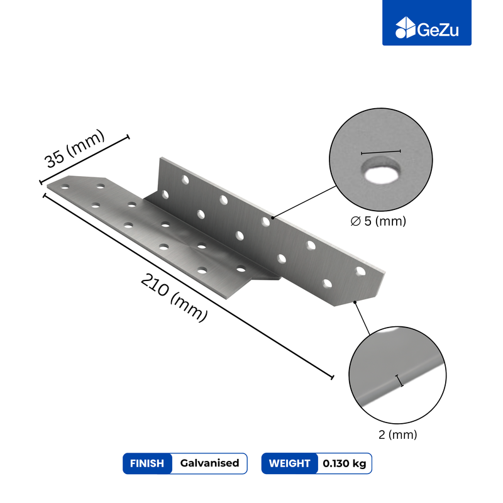
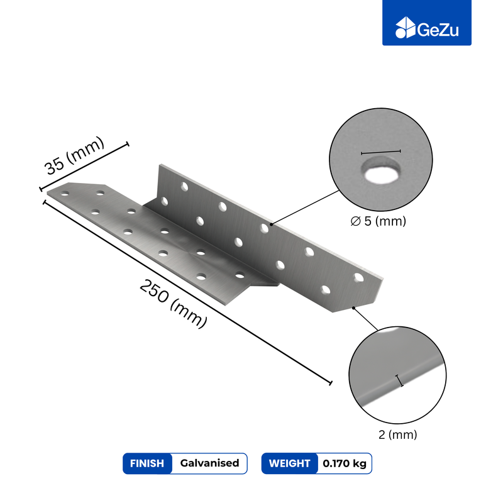
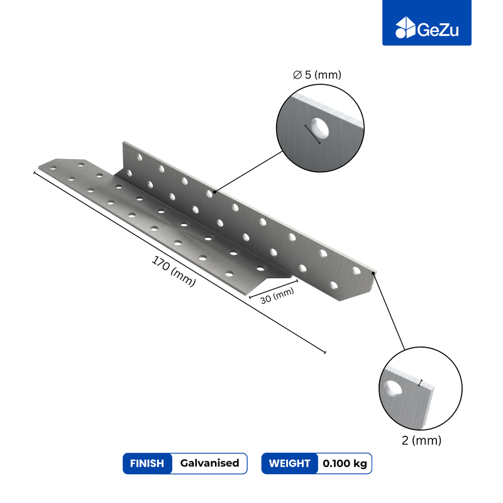
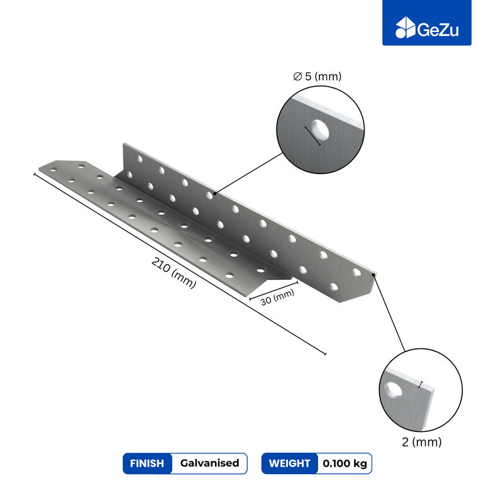
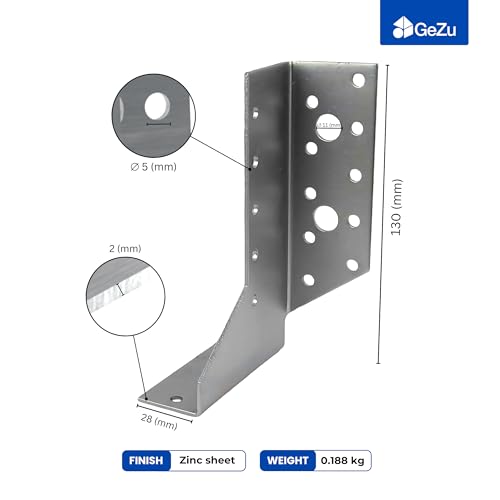
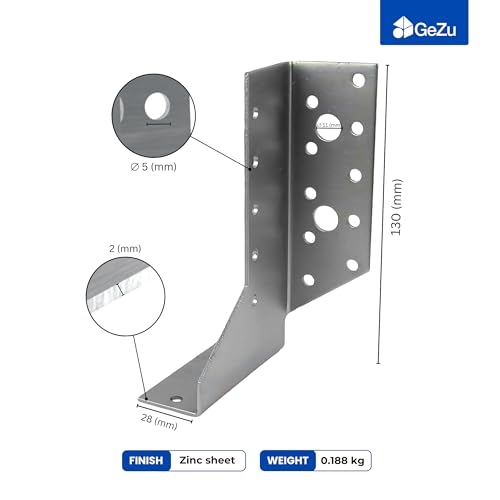
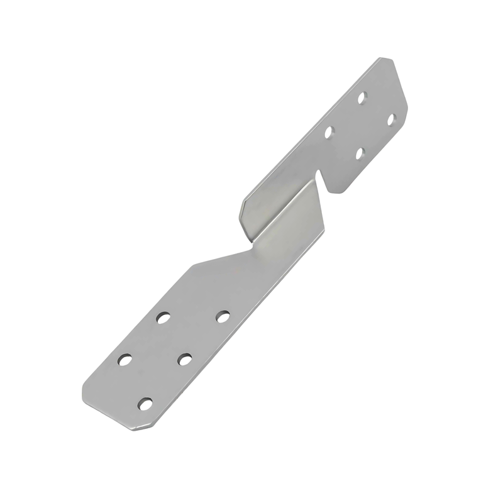
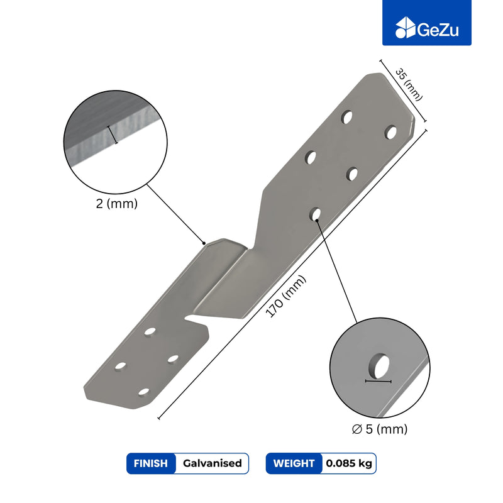
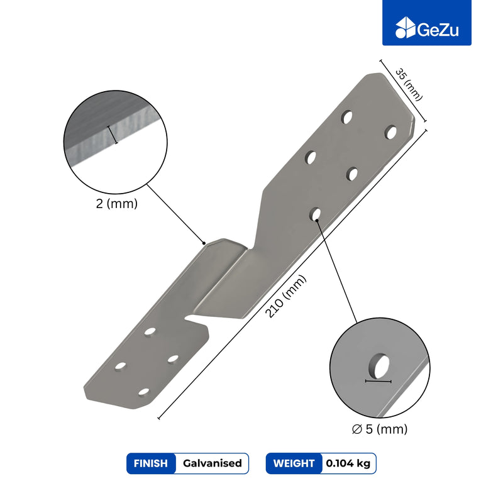
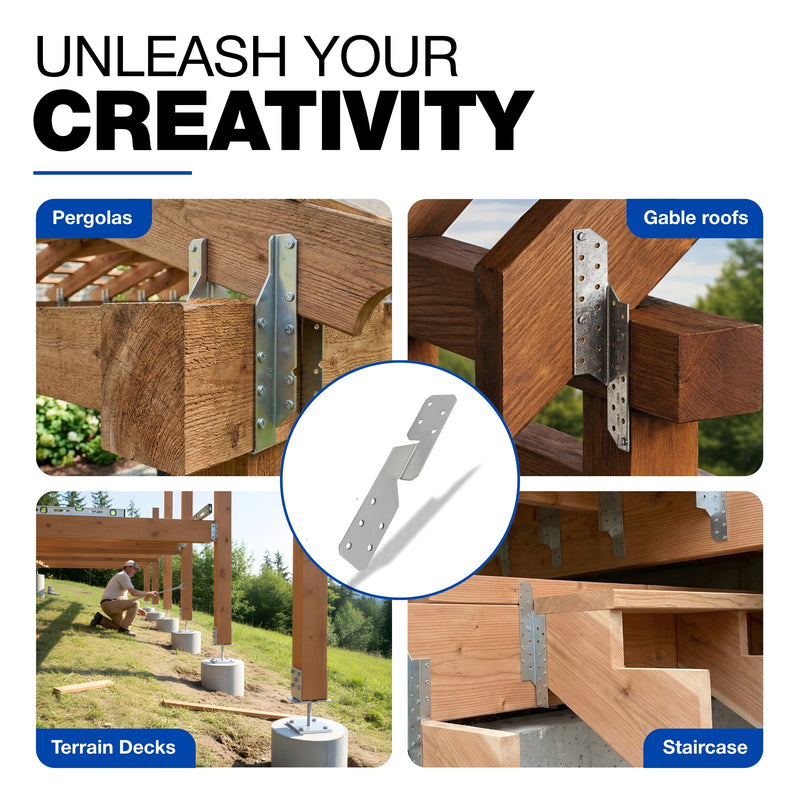
Seat the beam and bolt it through. Slide the timber beam into the bracket's socket — on an L-shape connector the beam drops into the vertical leg while the horizontal leg carries the wall plate — then drive structural bolts with washers through every pre-punched hole. A 2-way L connector such as the Pergola Bracket | Post Connectors L leaves both bolt rows accessible for this.
-
Seal and inspect. Run a bead of exterior sealant around every penetration so rain cannot reach the anchor, then re-check each bolt after the first few weeks of weather.
What you need before you start
- A cordless hammer drill plus masonry bits matched to your anchor sizes
- Expansion or chemical anchors suited to solid brick or hollow block
- Structural bolts with washers for the beam socket
- A spirit level, tape measure and pencil for setting out
- Exterior sealant for closing every drilled penetration
Why the fixing method changes with the wall
- Solid brick takes standard expansion anchors; embedment in the brick face carries the load.
- Hollow or aerated block has little grip for expansion sleeves — resin anchors or through-bolts are the reliable choice.
- Mortar joints are always the wrong target; they crumble under load and vibrate loose.
- Rendered walls need the render chased back to the masonry at each fixing, or the anchor tension sits in a thin skim of nothing.
- Old or cracked brick deserves a closer look: split units should be bypassed and the bracket shifted onto sound masonry.
Choosing the bracket itself
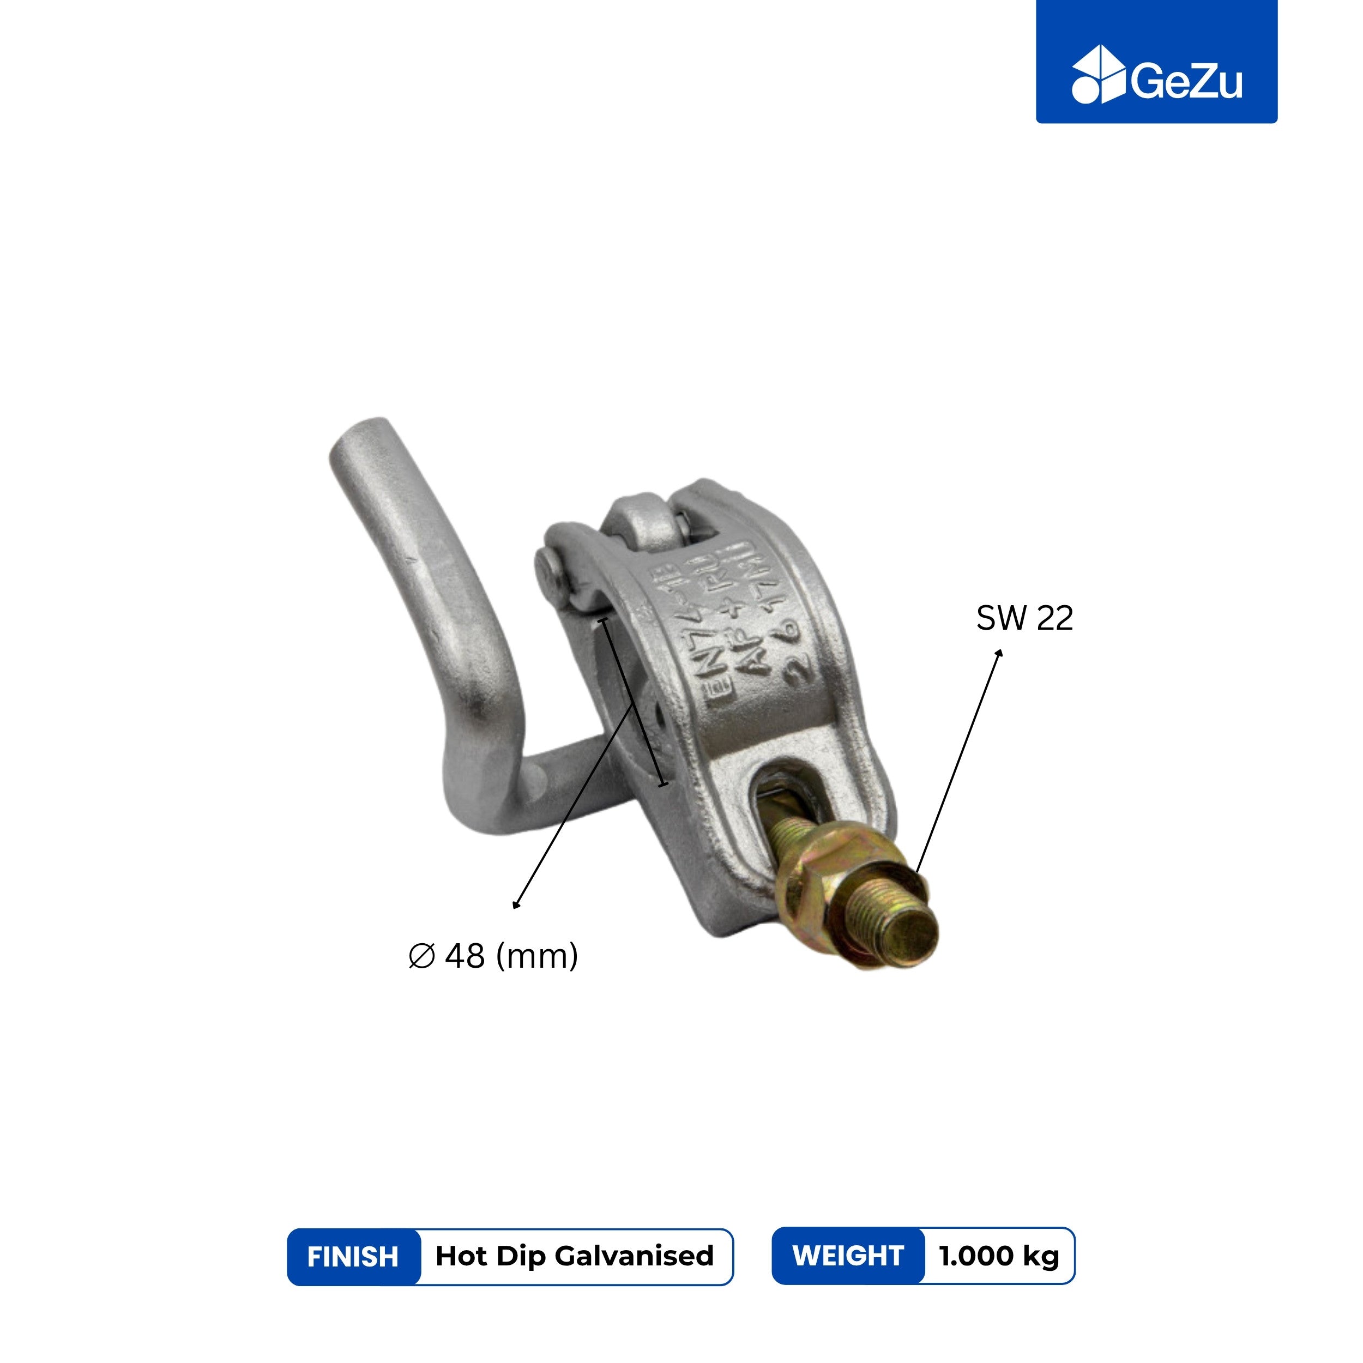
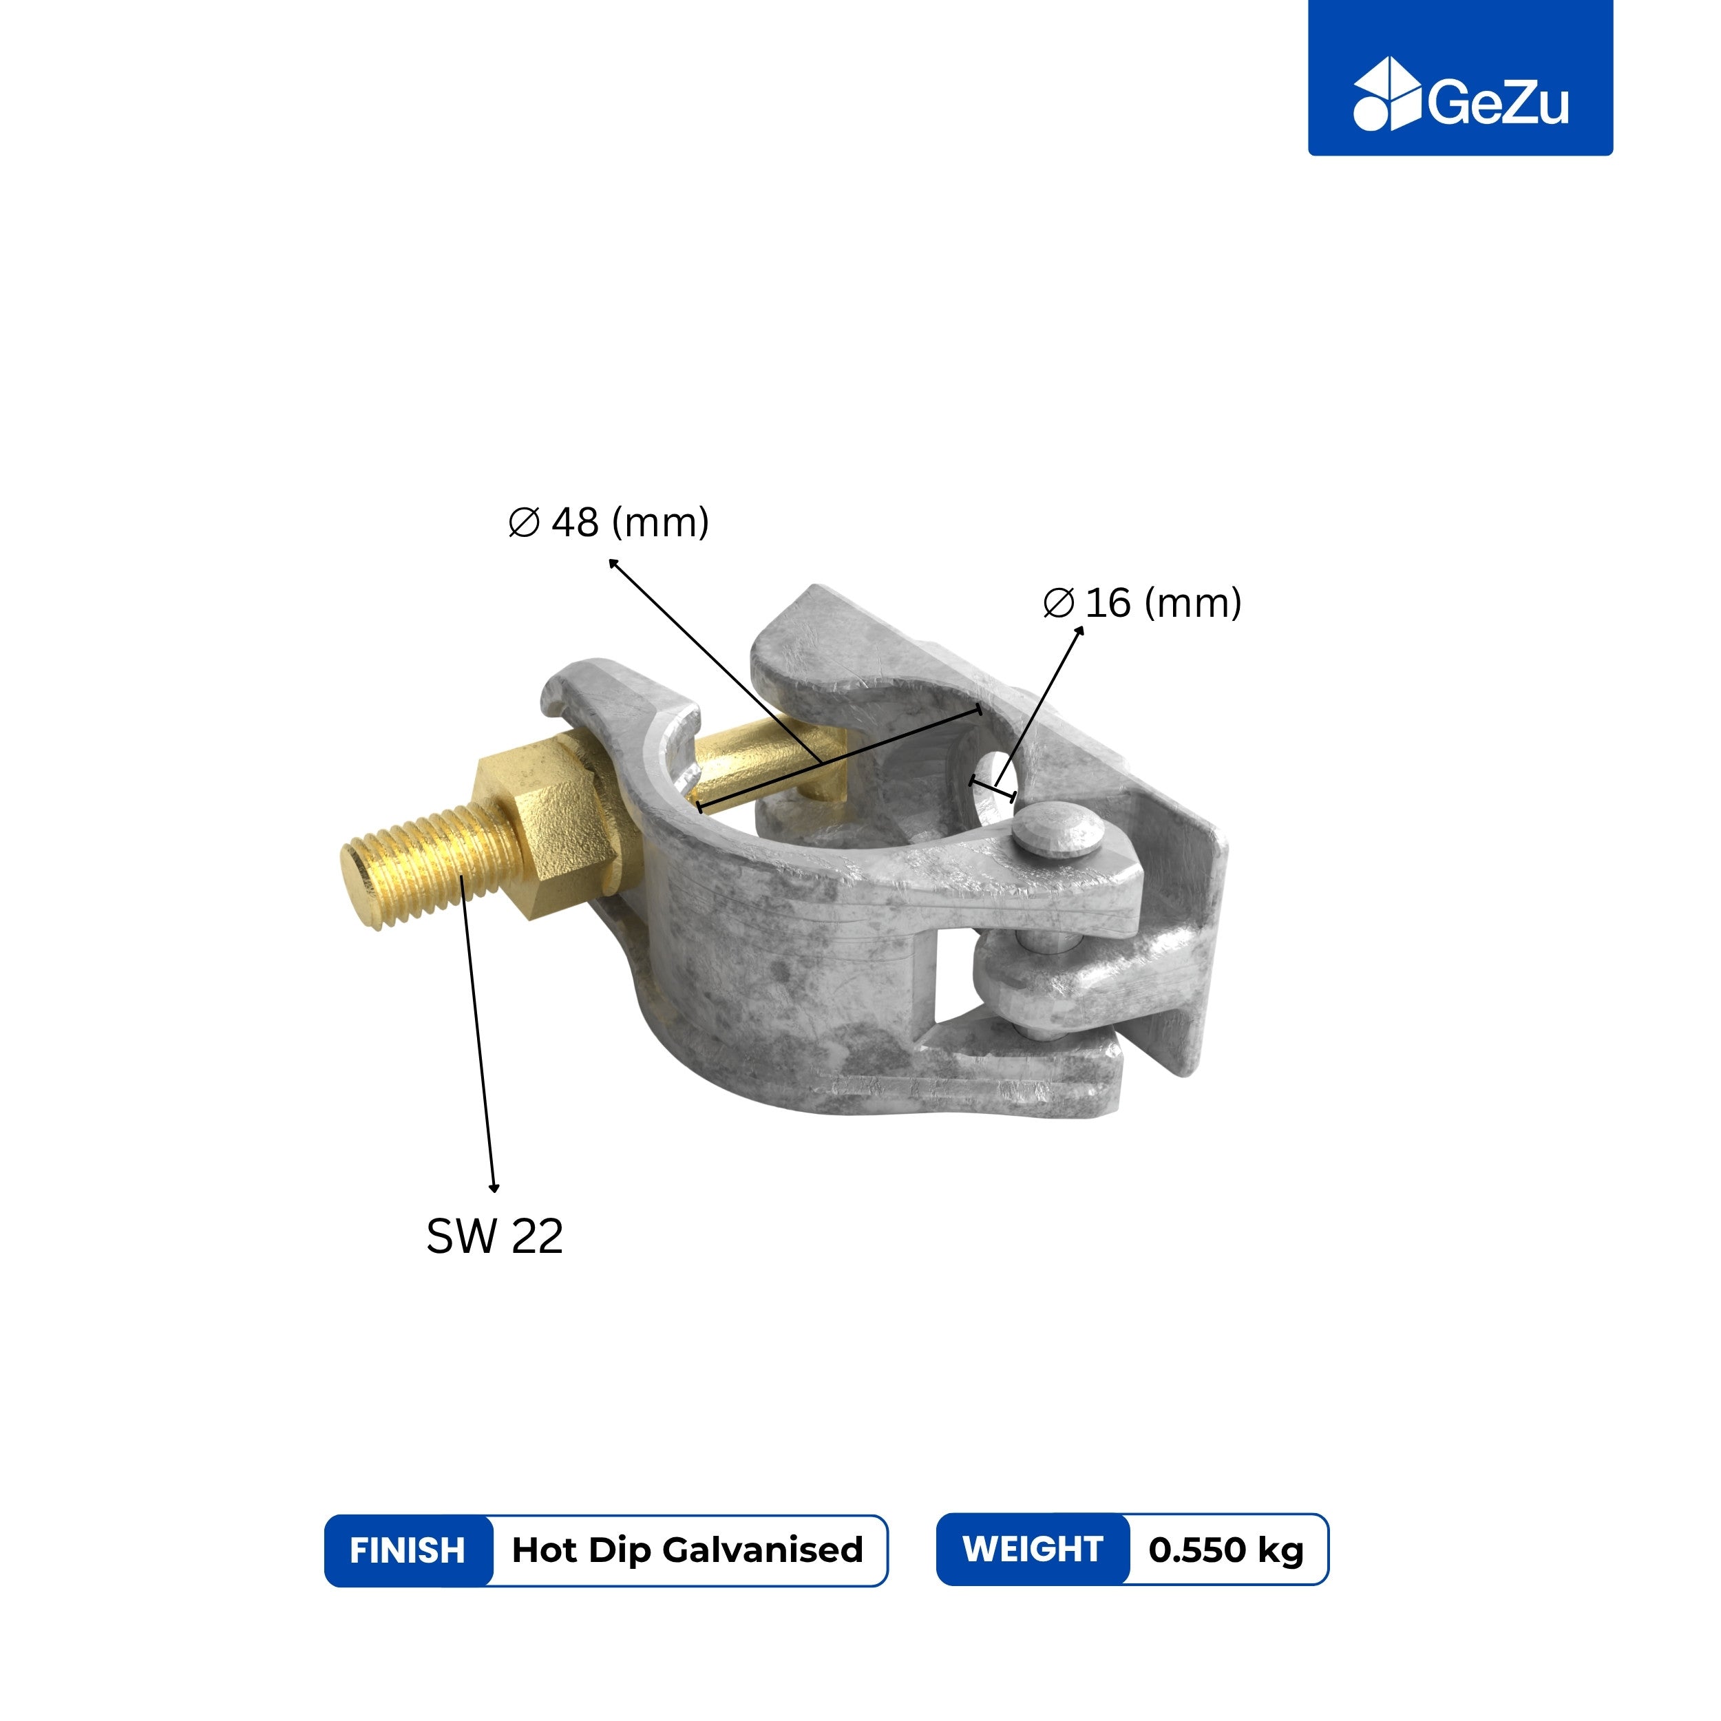
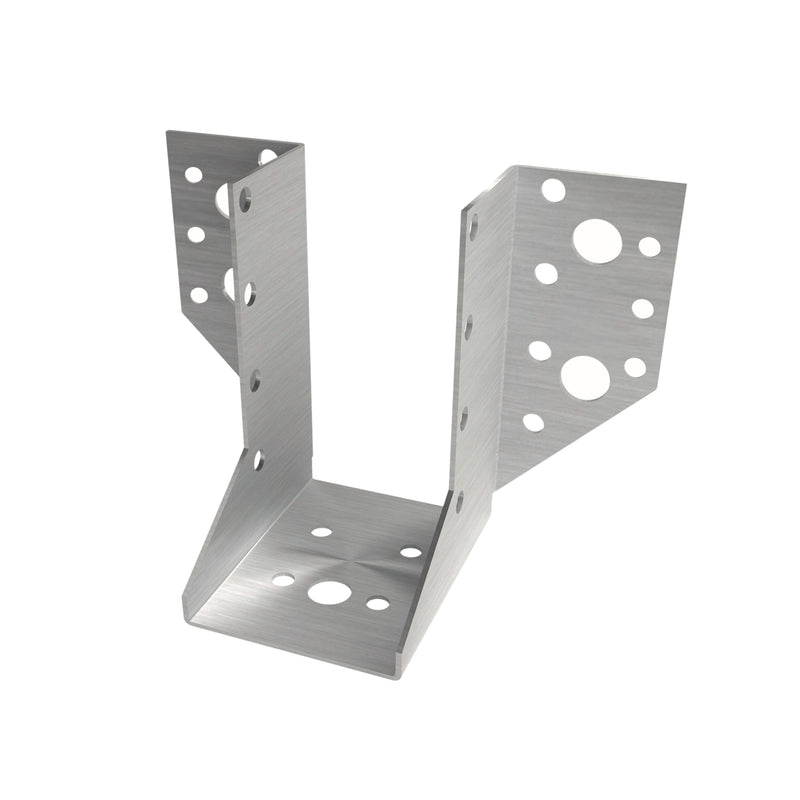
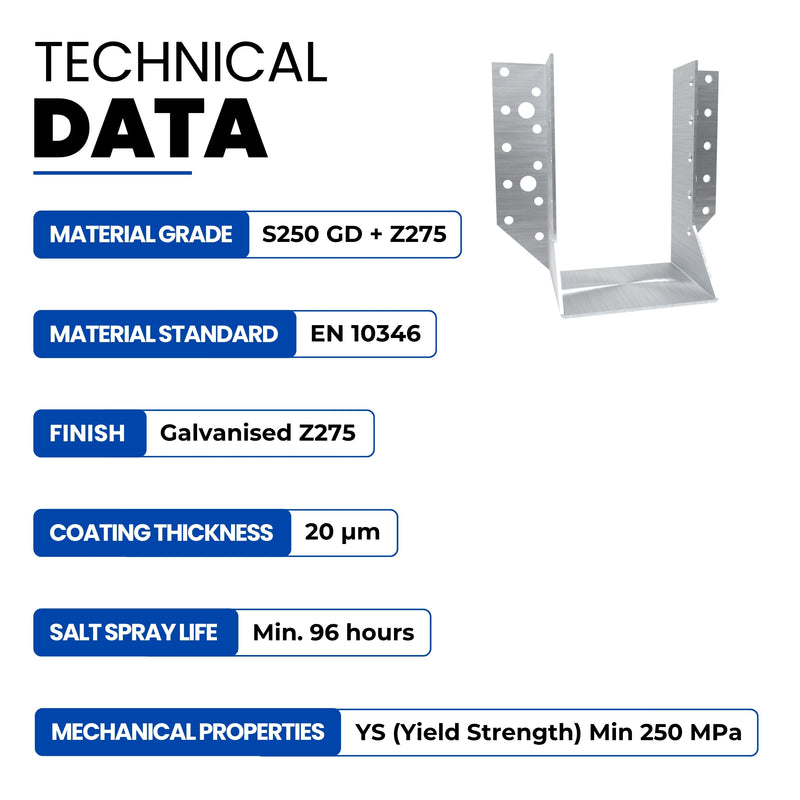
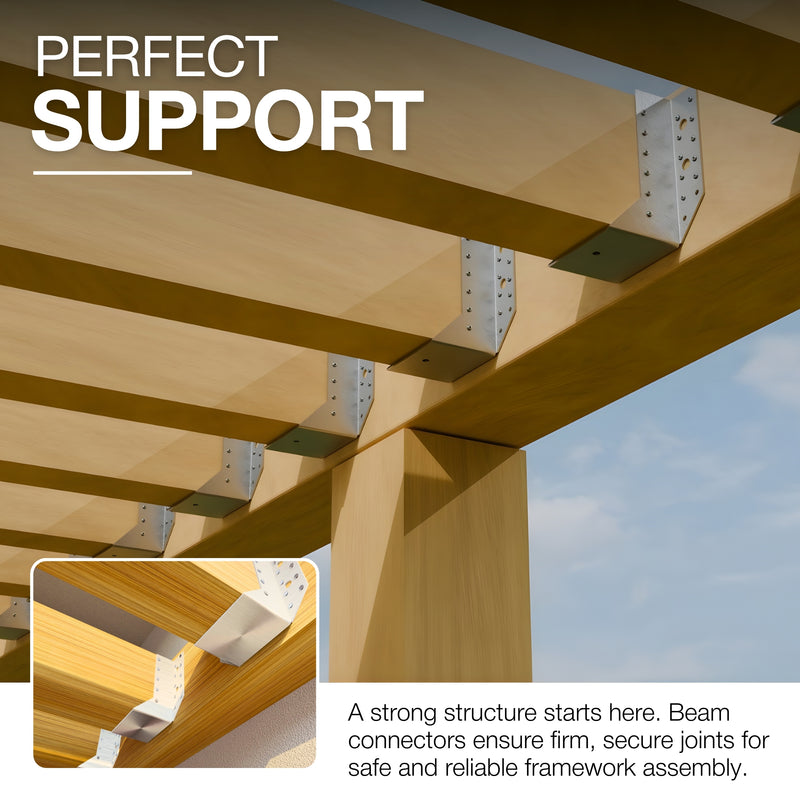
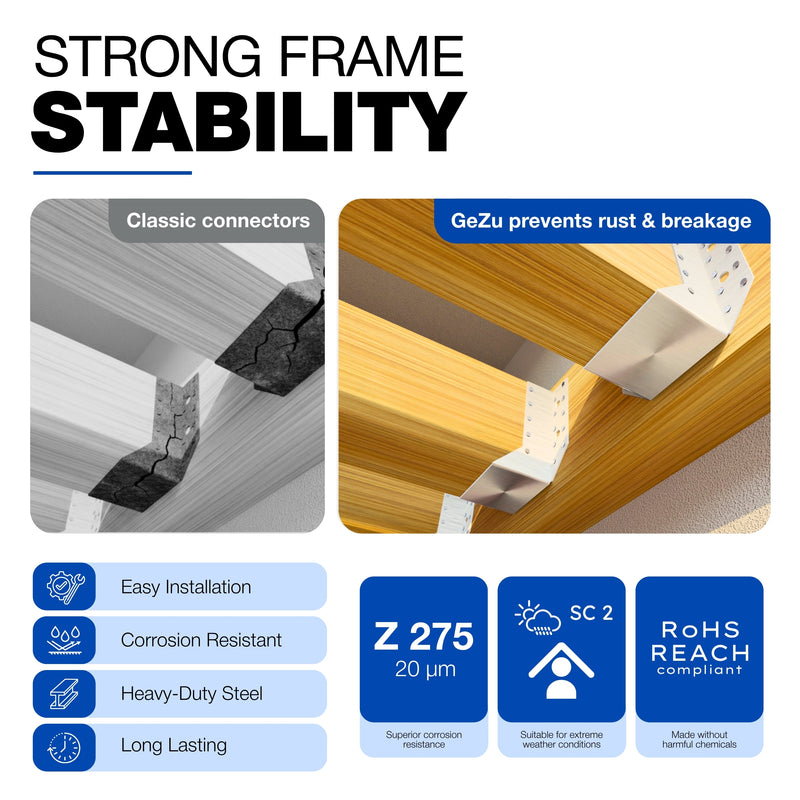
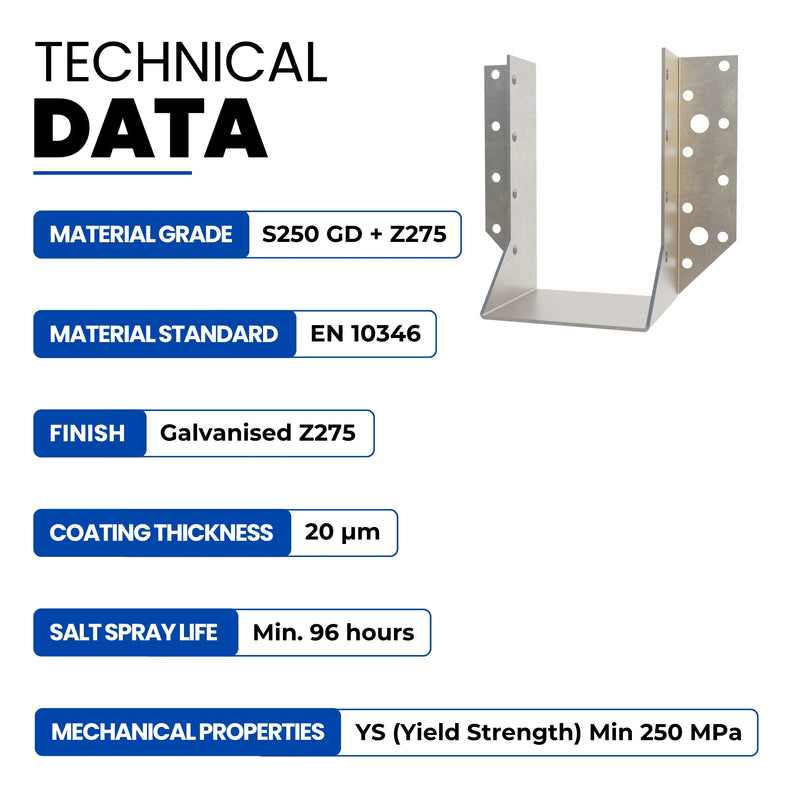
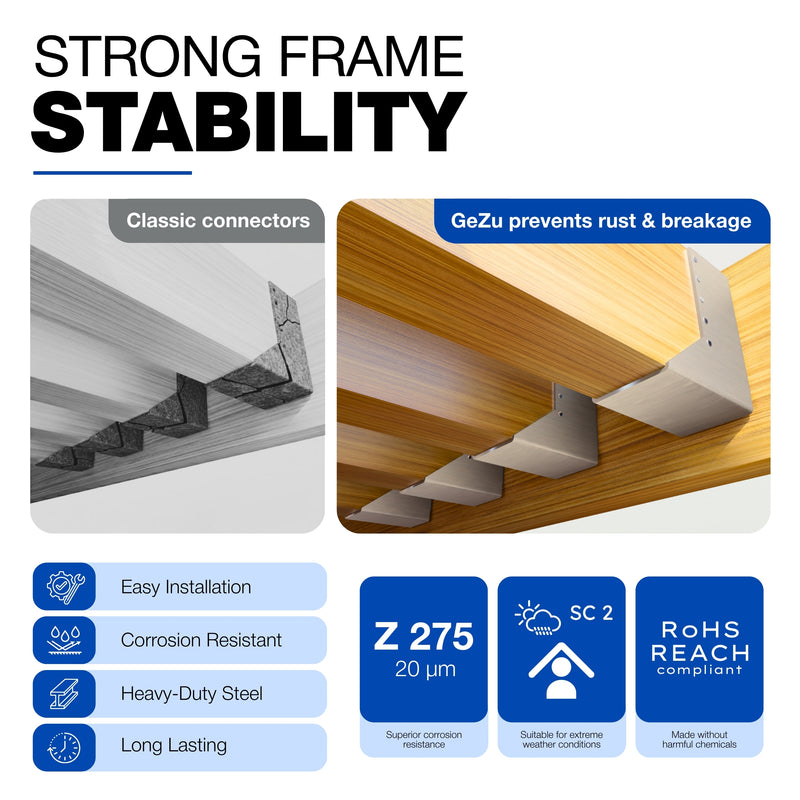
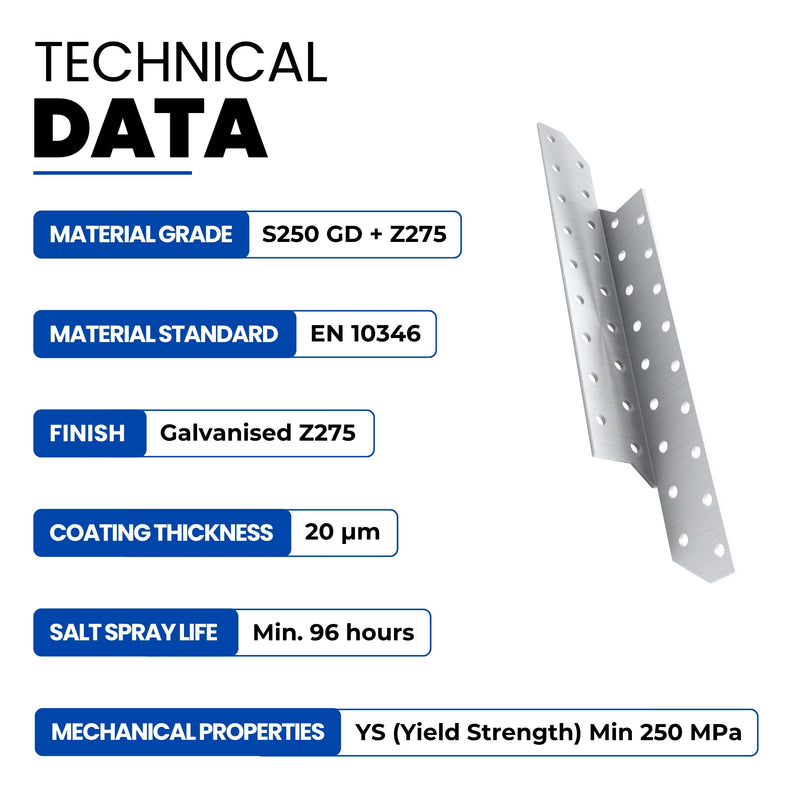
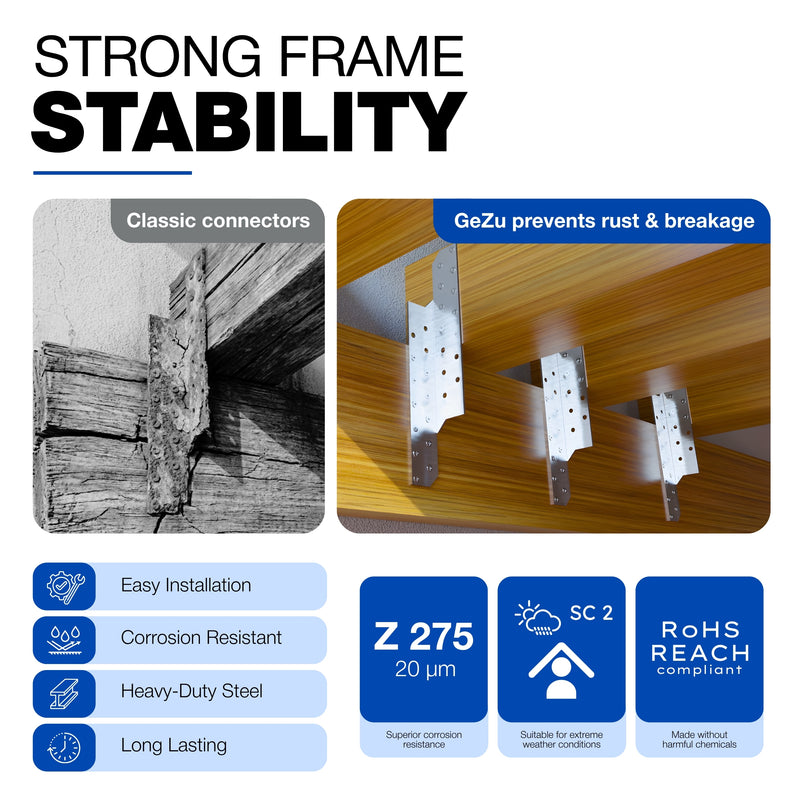
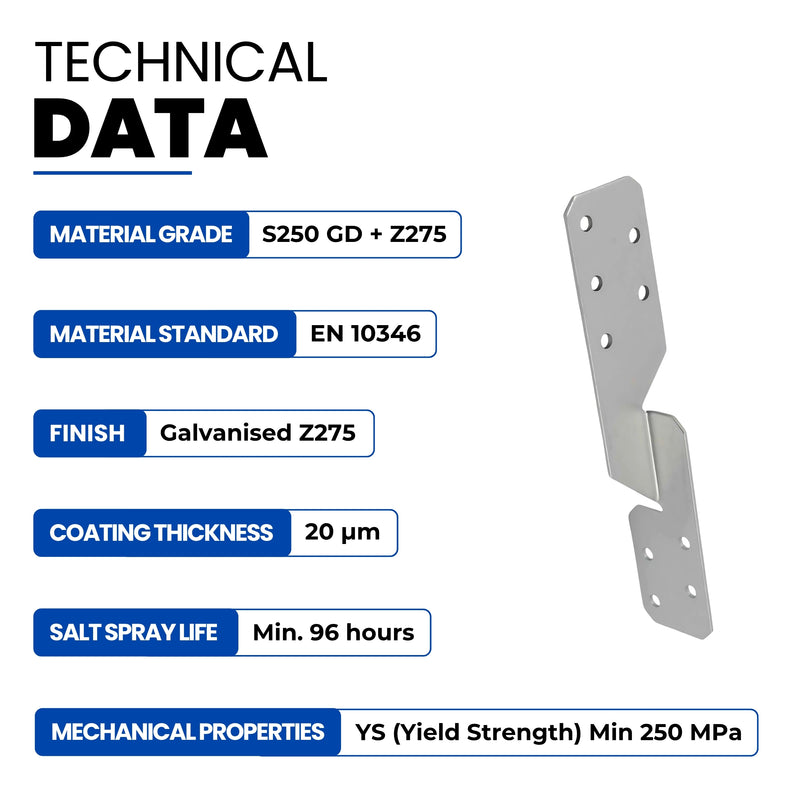
An L-shape (2-way) connector suits the end of a lean-to beam against a wall, while a T-shape (3-way) connector works where a beam butts mid-span between two rafters. The Pergola Bracket | Post Connectors T is that mid-span version, with the same bolted socket construction. Both are hot-dip galvanised, so the wall face weathers as slowly as the timber it holds.


Can you fix a pergola bracket to rendered brick?
Yes, but chase the render back to the brick at each fixing point. Anchor tension applied through a layer of render cracks it within months and leaves a gap that collects water. Mark the bracket, chip a small recess at each hole, drill the masonry, and let the bracket's plate sit hard against the brick face.
How high should a wall-mounted pergola bracket sit?
High enough for headroom under the finished frame, low enough to clear doors, windows and gutter lines. Most wall-mounted builds set the beam so the lowest rafter gives roughly 2.1 m of clearance — a working number you adjust to the patio's use. Keep the bracket out of the splash zone near ground level, where rising damp soaks the wall year-round.
Do you need special anchors for brick?
For solid brick, standard sleeve expansion anchors are the normal choice and are sold for exactly this job. Hollow block, aerated block and older soft brick are the cases where "special" matters: resin anchors that fill the hole, or through-fixings that clamp the wall face to face. Match the anchor to the substrate, not to habit.
FAQ
Can I attach a pergola bracket to brick without drilling?
No. A pergola bracket needs mechanical anchors set into the masonry. Drilling with a masonry bit and fixing with anchors is the accepted method in 2026.
Do I drill into brick or mortar for a pergola bracket?
Always into the brick. Mortar joints are far softer than the units around them, and anchors can pull out or crack the joint.
What size bolts fit a pergola post connector?
GeZu Impex connectors use pre-punched holes for common metric hardware. Check the product page for the exact hole diameter of your connector before buying bolts.
How many fixings does one pergola wall bracket need?
Drive a bolt through every pre-punched hole in the wall plate and the beam socket. Skipping holes removes load paths the design assumes.
Can I mount a pergola bracket to a brick wall in winter?
Yes, as long as resin anchors are rated for the day's temperature and the wall is not saturated. Expansion anchors are unaffected by cold.
Does a wall-mounted pergola need planning permission?
Rules differ by country and region, and lean-to structures attached to a building are often treated differently to freestanding ones. Check your local planning authority before building.
One last thing
The bracket side of this joint is a solved problem — the wall side is where builds fail. Before you buy anything in 2026, knock-test the wall: a dull thud over solid brick, a hollow rattle over a cavity. If the wall is hollow along the whole beam line, plan for resin anchors or a freestanding frame from the start; retrofitting after the beams are cut is the expensive version of the same job.